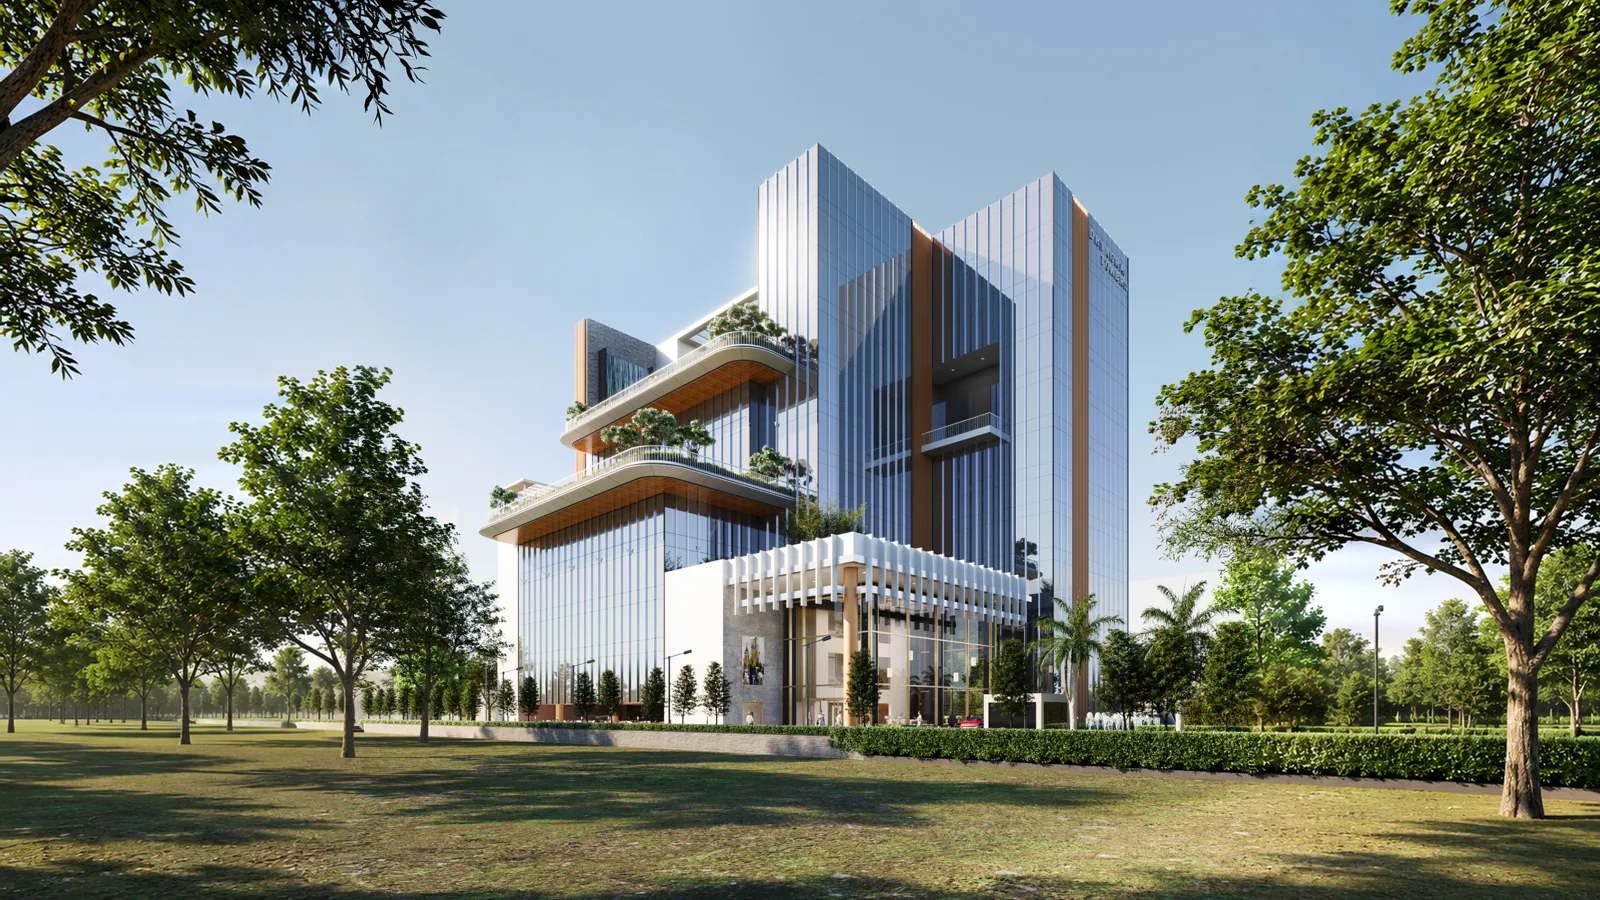
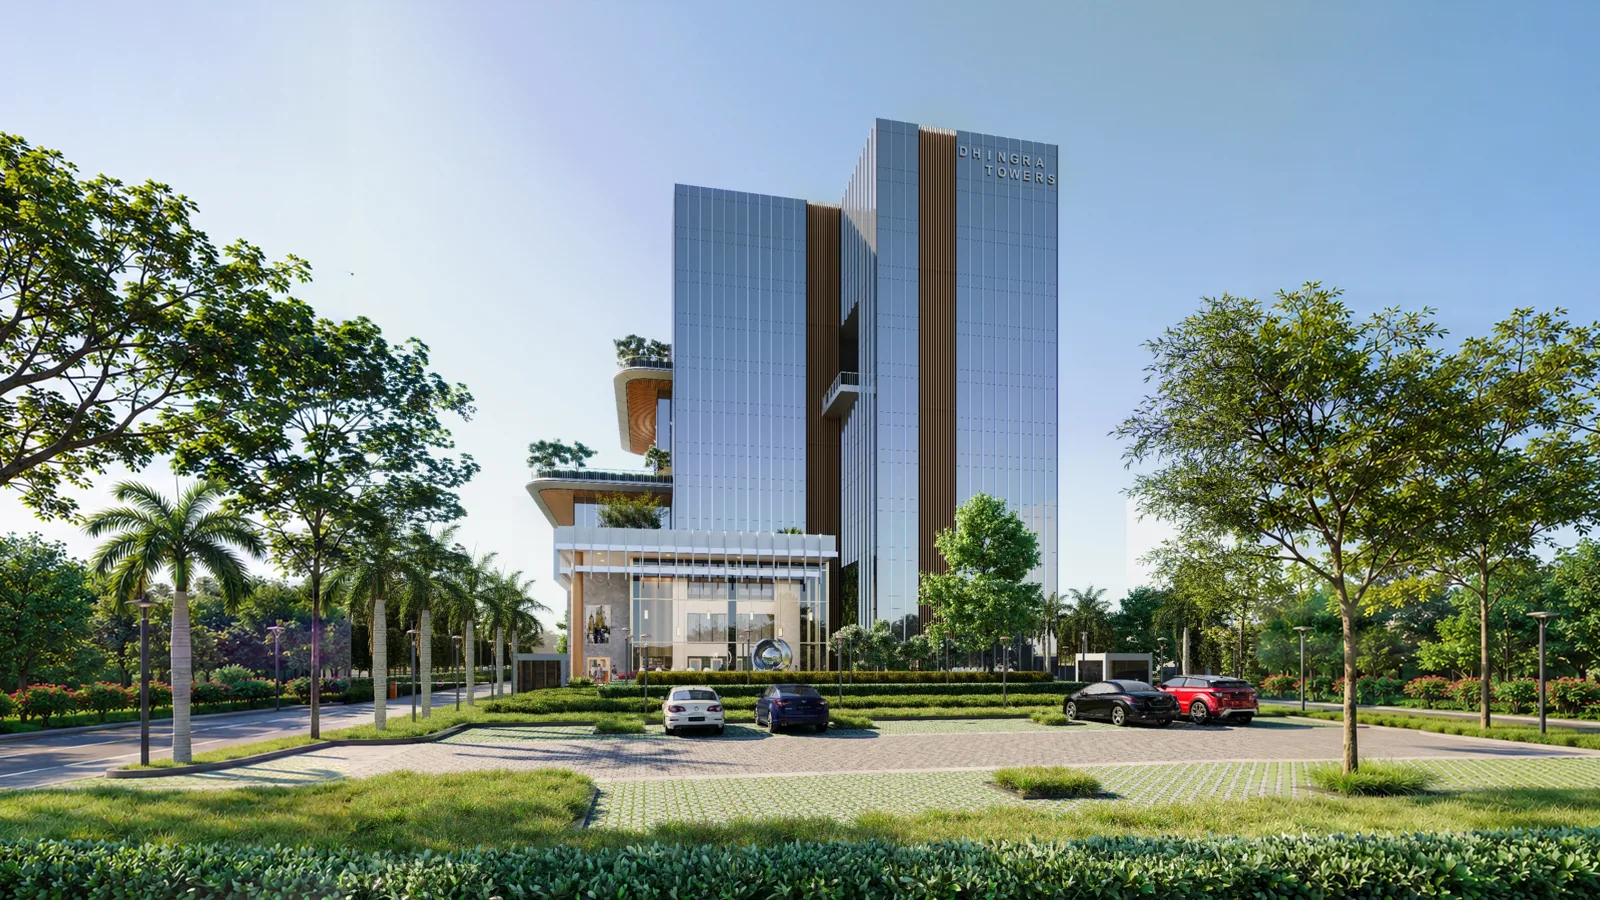
Dhingra Towers
- Location
- India
- Client
- MHD BUILDERS LLP
- Sector
- Office Buildings
Discover the brief, the context and the details behind Dhingra Towers.
Hover to explore · tap to openDesigned with a contemporary architectural sensibility, this project explores a refined balance between distinctive form, functional planning, and material elegance. The architectural vision seeks to create a sophisticated built environment that responds to its urban context while…
Read the design story ↗Office Buildings
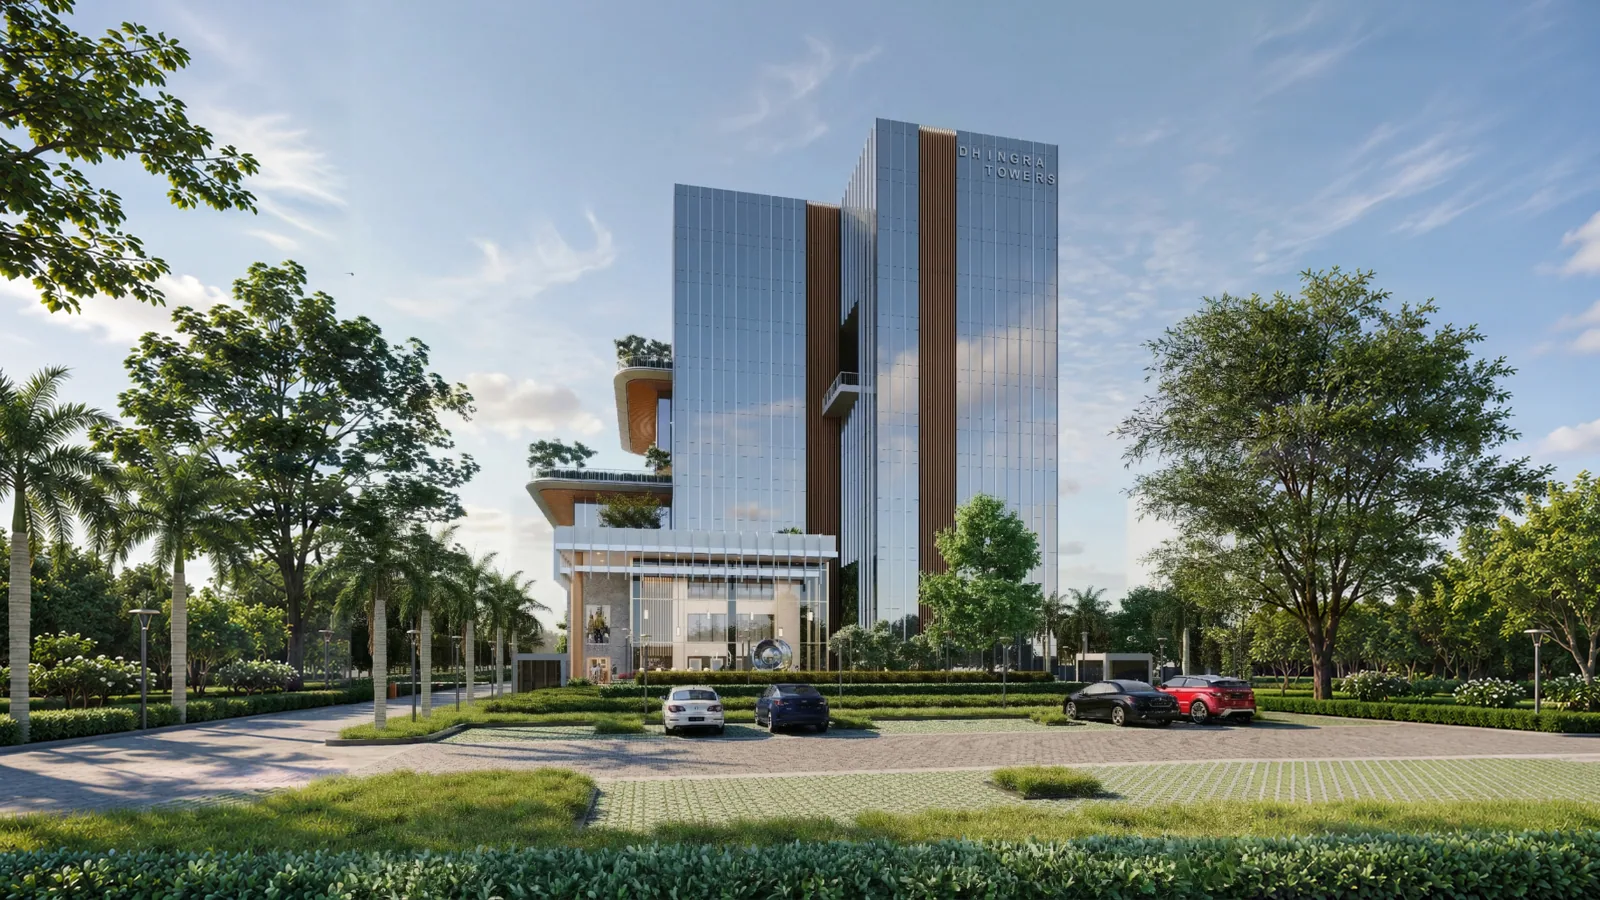
Designed with a contemporary architectural sensibility, this project explores a refined balance between distinctive form, functional planning, and material elegance. The architectural vision seeks to create a sophisticated built environment that responds to its urban context while expressing clarity, character, and timeless design.
Share your vision with us — from concept to completion, we design spaces with purpose, precision and lasting character.
Get in touch ↗sanjiv@sanjivtandon.com